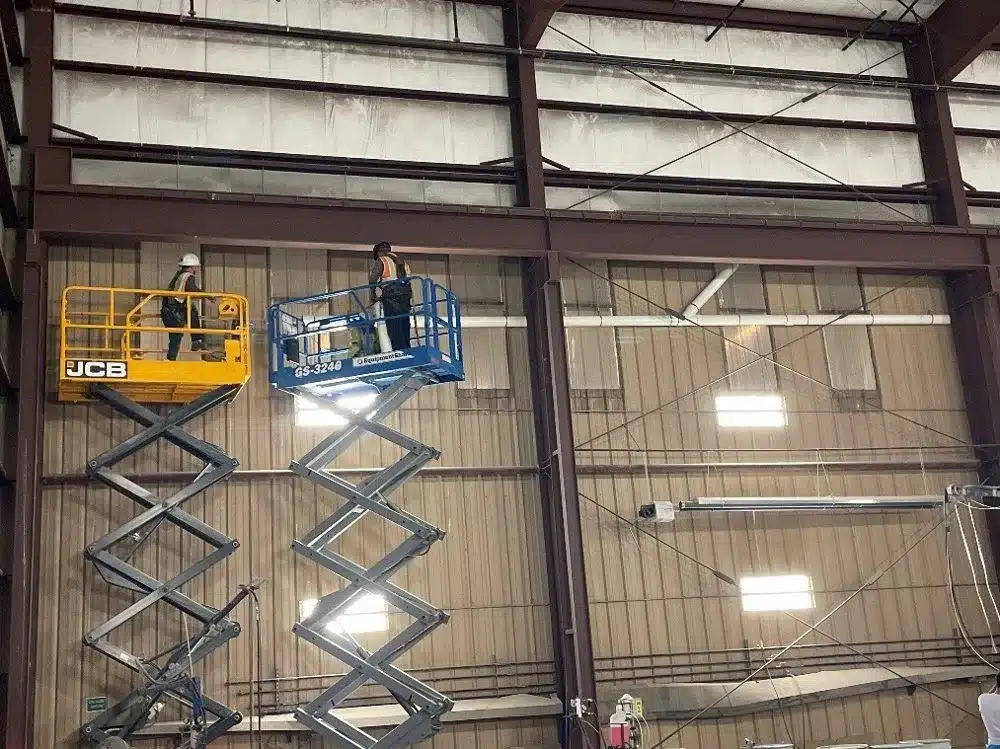
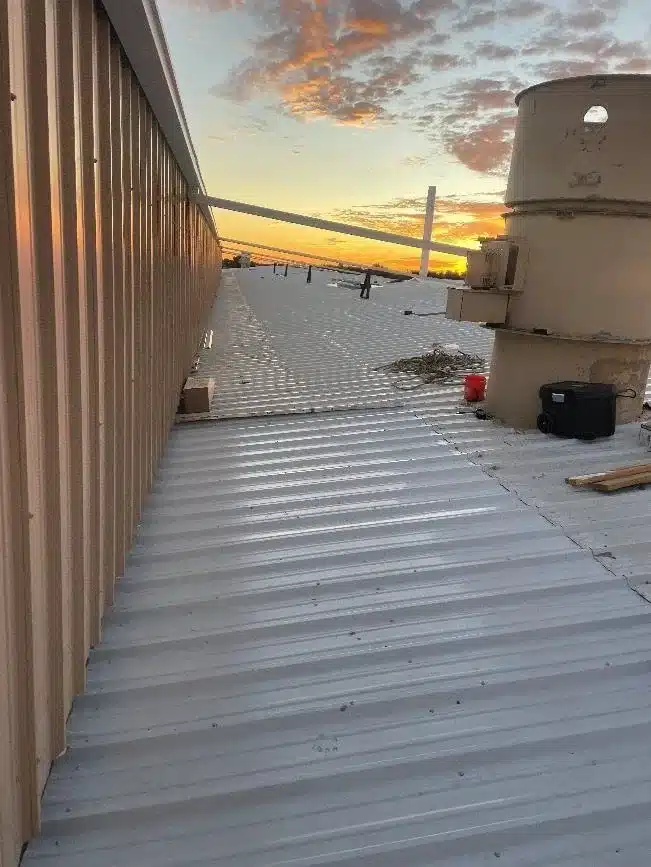
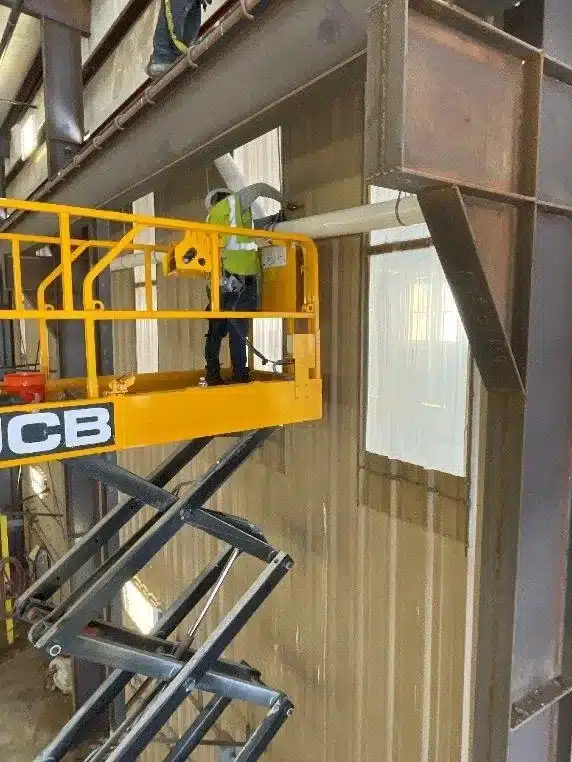
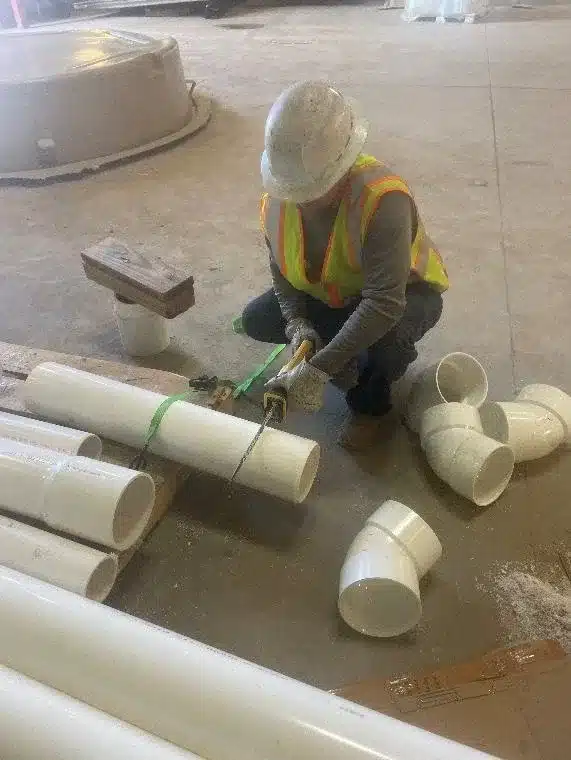
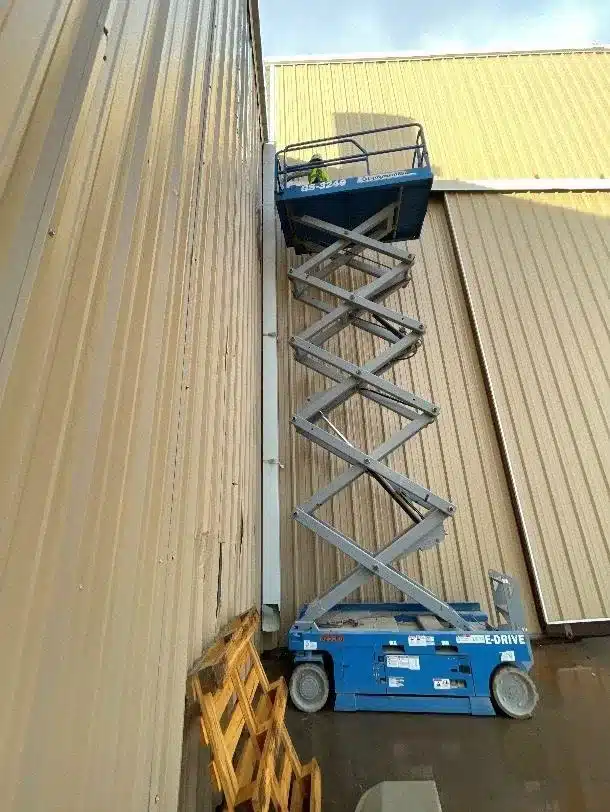
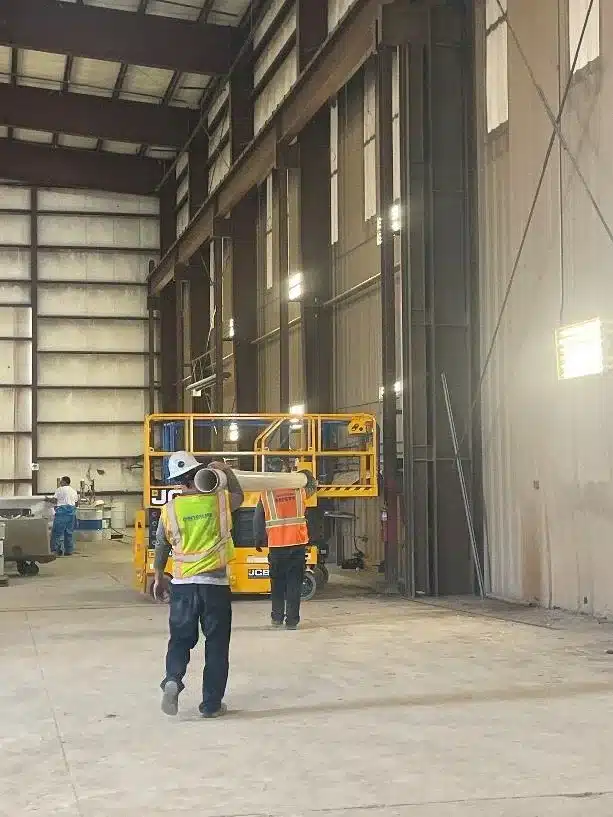
Crew on scissor lifts installing the new PVC drainage line, Andrews, TX.
Project type
Internal gutter replacement
Location
Andrews, TX
Scope
About 400 ft of gutter, 510 ft of PVC drainage
Duration
30 working days
In 2026, Metalguard replaced about 400 linear feet of deteriorated internal valley gutter on an industrial metal building in Andrews, Texas. The crew fitted a new 7-inch gutter into a tight space between the wall panels and steel columns, installed about 510 linear feet of new PVC drainage pipe with several discharge points, and replaced the roof panels, wall panels and eave insulation opened for access. Metalguard also removed three roof vents and closed the openings with about 270 square feet of new 24-gauge metal roof panels. A rain check after installation found no leaks in the finished gutter, roof or drainage work.
Project at a Glance
Location: Andrews, Texas
Dates: October to November 2026
Facility: Industrial metal building
Problem: Deteriorated internal valley gutter
Gutter: About 400 linear feet of 7-inch internal valley gutter, custom fitted
Drainage: About 510 linear feet of PVC pipe, 6 to 8 inches horizontal, 4-inch vertical discharges
Envelope: PBR roof panels, metal wall panels and 5-foot-wide eave insulation sections replaced
Roof vents: 3 removed; openings closed with about 270 square feet of 24-gauge metal roof panels
Flashing: About 270 linear feet of splash trim plus new flashing on the upper gutter edge
Structural support: Temporary threaded rod supports held the purlins during demolition
Conditions: Customer’s crane and operator used for vent removal
Duration: 30 working days
The Problem
Why the Internal Gutter Needed Replacing
The building’s internal valley gutter runs along the eave, between the roof and the wall, and collects rain from the roof. The existing gutter had deteriorated and needed full replacement. The roof also had three vent assemblies the customer no longer needed, and each one was another opening in the roof to keep sealed.
What is an internal gutter?
An internal gutter, also called a box gutter, is built into the roof line instead of hanging off the outside of the eave. Water collects in the gutter and leaves through drain pipes. When an internal gutter fails, the water goes into the building rather than over the edge, so leaks show up indoors.
Step by Step
How Metalguard Replaced the Gutter, Step by Step
Step 1
1. Opening the roof and supporting the purlins
The crew removed the roof panels along the eave, sections of the wall panels and 5-foot-wide sections of roof insulation to reach the old gutter. Before demolition, Metalguard installed temporary threaded rod supports to hold the purlins in place.
What are purlins?
Purlins are the horizontal steel members that run across a metal building’s roof frame and carry the roof panels. Supporting them while the panels are off keeps the roof frame in line.
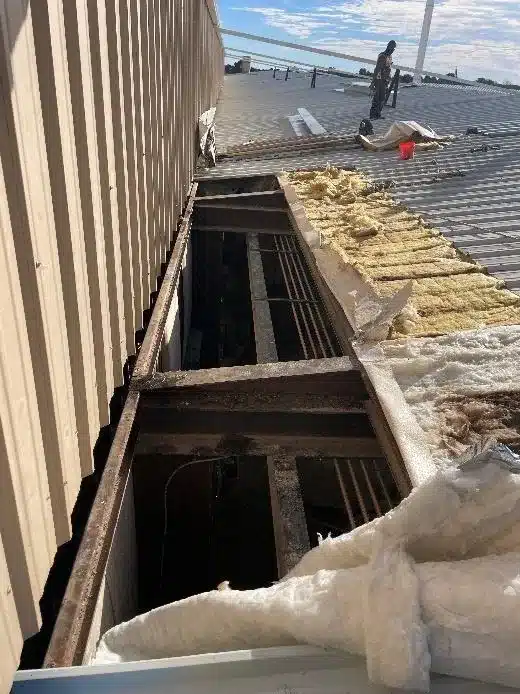
Roof panels and insulation removed to reach the old valley gutter.
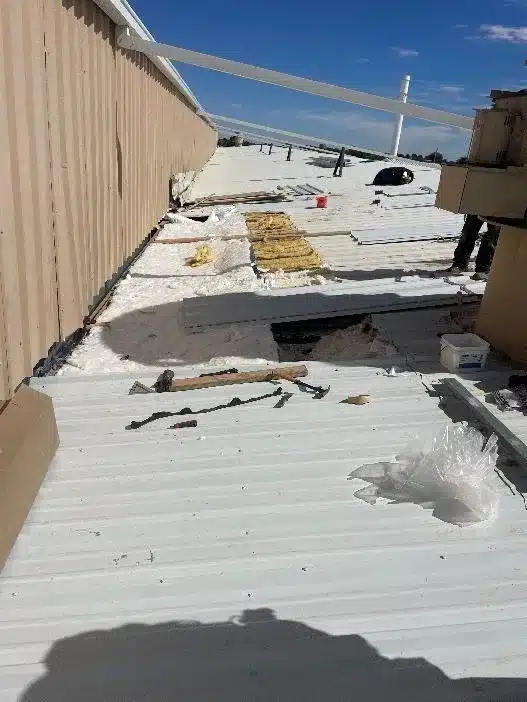
Roof opened along the eave for gutter access.
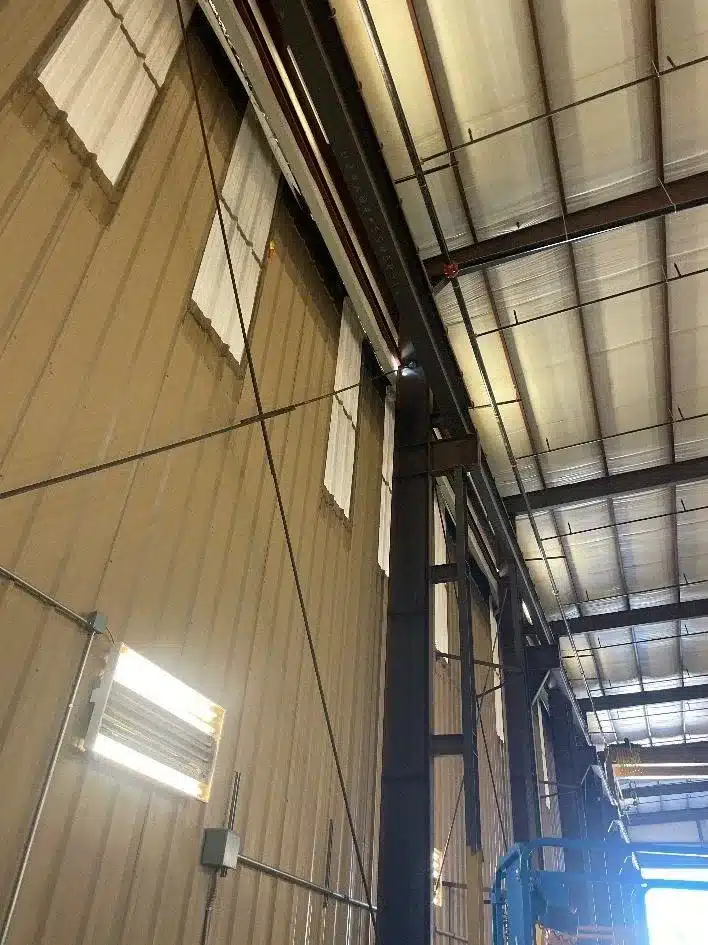
The narrow space between the wall panels and steel columns where the new gutter had to fit.
Step 2
2. Fitting a 7-inch valley gutter into a tight space
The new 7-inch valley gutter had to fit between the existing wall panels and the steel columns, with little clearance to spare. To make it fit, the crew modified the high ribs of the adjacent metal panels and flattened ribs where needed. Each section was then sealed and flashed to the roof and wall panels at every transition. See our internal gutter repair and replacement service for more on this work.
Step 3
3. Replacing roof panels, wall panels and insulation
PBR stands for “purlin bearing rib.” It is a common ribbed metal roof and wall panel with an extra lip on the overlapping edge that rests on the purlin, which makes the side lap stronger and tighter.
New roof panels installed along the replaced gutter.
Connecting drainage pipe at the wall, next to a steel column.
Step 4
4. Installing a new PVC drainage system
The new system carries water from the gutter out of the building at several points along its length instead of sending it all to one drain. It includes about 510 linear feet of horizontal and vertical PVC pipe, growing from 6 to 8 inches in diameter, with wye fittings, reducers and 4-inch vertical discharge pipes. The crew fabricated pipe hangers, hung the pipe on threaded rod and drilled hanger attachment points about every 4 feet. Where pipes pass through the roof, they installed rubber pipe jacks and sealed each penetration.
Step 5
5. Routing pipe between columns and walls
Steel columns and wall assemblies left little room for the larger pipe sections. The crew used ratchet straps to pull pipe through the narrow openings, and cut through sections of the exterior wall to route pipe outside and complete the discharge connections.
Cutting PVC pipe and fittings for the drainage system.
Lift set up at the wall to route discharge piping.
One of the three roof vents before removal.
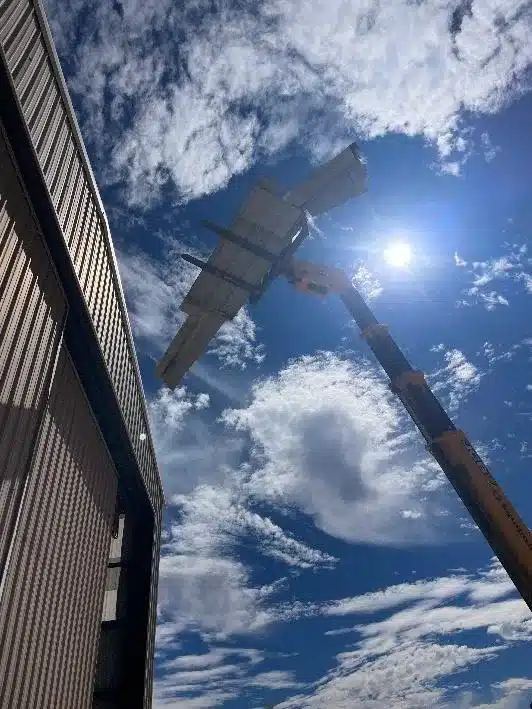
Lifting a vent assembly off the roof with the customer’s crane.
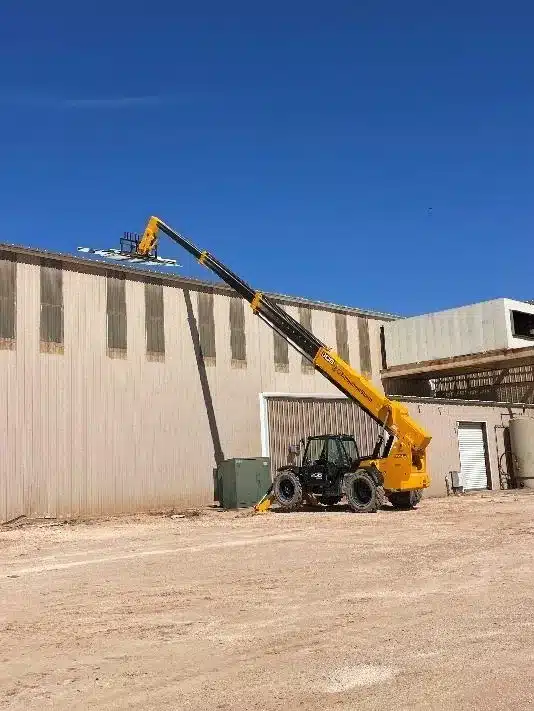
Lifting equipment staged beside the building for vent removal.
Step 6
6. Removing three roof vents and closing the openings
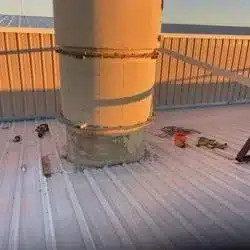
Metalguard removed three roof-mounted ventilation assemblies and their curbs, working with the customer’s onsite crane and operator. The crew cleaned old sealant and debris from each opening, then closed the openings with about 270 square feet of new 24-gauge white metal roof panels, fastened and sealed at every lap and edge. The removed vents were moved to a spot on site chosen by the customer.
Step 7
7. Checking for leaks and adding splash trim
After a rain, the crew inspected the finished gutter, roof and drainage work and found no leaks. They did find that water could splash over the upper side of the gutter and into the building, so they added flashing along the upper gutter edge and about 270 linear feet of splash trim. Our leak repairs page covers how we find and fix leaks like this.
What is splash trim?
Splash trim is a strip of metal flashing along a gutter edge. It keeps water that splashes up out of the gutter from reaching the wall or the inside of the building.
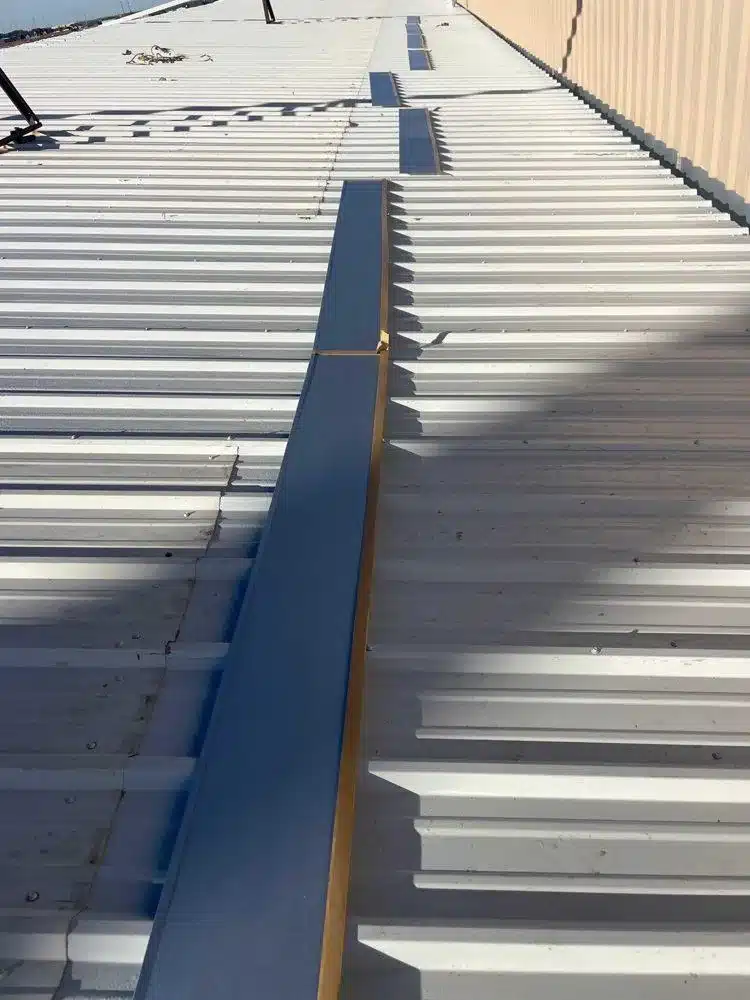
Flashing and splash trim added along the upper gutter edge.
Moving lifts through the facility around customer equipment.
On Site
Working Around the Customer’s Schedule
Customer staff moved equipment, containers and materials so scissor lifts and crews could reach each work area, and Metalguard scheduled work around the customer’s own equipment and material movements. This kind of coordination is part of our plant services work.
Rain stopped roof demolition and panel installation on some days. On those days the crew secured exposed materials and roof components and inspected finished sections for leaks.
Crews worked from scissor lifts inside the building and used fall protection at height. Job Safety Analyses (JSAs) were completed and reviewed with the crew. Read more about the Metalguard safety program.
Have a leaking internal gutter? Send us photos of your building and we will tell you what we see. Call 713-449-3430.
The Result
The Result: New Gutter, More Drain Points, Fewer Roof Openings
The building now has about 400 feet of new 7-inch internal gutter, a PVC drainage system that discharges at several points along the building, and three fewer openings in the roof. The roof, wall and insulation sections opened for access were replaced, and a rain check after installation found no leaks in the completed work.
This repair included a two-year workmanship warranty.
FAQ
Frequently Asked Questions About Internal Gutter Replacement
Can an internal gutter be replaced without replacing the whole metal roof?
Yes. Only the roof panels and insulation next to the gutter need to come off. On the Andrews, Texas project, Metalguard removed panels and about 5 feet of insulation along the eave, replaced the gutter, then installed new panels.
Is an internal gutter the same as a box gutter?
Usually, yes. Both names describe a gutter built into the roof line instead of hung on the outside of the eave. The 7-inch valley gutter replaced on this project is this type.
Can a facility stay open while its internal gutter is replaced?
Often, yes. Metalguard schedules the work around the customer’s operations. In Andrews, customer staff moved equipment and materials so Metalguard’s lifts and crews could reach each work area.
Can a PVC drainage system be added to an existing metal building?
Yes. On this project, Metalguard hung about 510 feet of PVC pipe from threaded rod, with hanger points about every 4 feet and 4-inch vertical pipes carrying water out of the building.
Why use several drain points instead of one?
Several drain points share the water load, so the gutter is less likely to overflow in heavy rain. The Andrews system discharges at multiple points along the building instead of sending all the water to a single drain.
Can unused roof vents be removed and the openings closed permanently?
Yes. Metalguard removed three roof vent assemblies on this building and closed the openings with about 270 square feet of new 24-gauge metal roof panels, fastened and sealed at every lap and edge.
Does insulation need to be replaced during gutter replacement?
Often, yes. Insulation at the eave has to be removed to reach the gutter and is frequently water-damaged. On this job, Metalguard replaced 5-foot-wide sections of eave insulation.
What stops rain from splashing over an internal gutter into the building?
Flashing and splash trim along the upper edge of the gutter. After a rain check in Andrews, Metalguard added about 270 linear feet of splash trim and new flashing on the upper gutter edge.
Does Metalguard take projects outside the Houston area?
Yes. Metalguard is based in Houston, Texas, and takes metal building repair and insulation projects nationwide. Andrews is in West Texas.
Next Step
Need Internal Gutter or Roof Drainage Repairs?
Metalguard repairs and replaces internal gutters, roof drainage and metal roof and wall panels on commercial and industrial buildings. Send photos and a few details about your facility, and our team will review the conditions and recommend a repair. Call 713-449-3430.