Metal Building Fire Damage & Structural Repair | Unlimited Integration
Client
Unlimited Integration
Project Type
Fire Damage Rehabilitation & Structural Reconstruction
Engineering
SMS Engineering
Rebuilding a Fire-Damaged Facility Around Its Existing Structural Steel
Project Overview
From Fire-Damaged Building to Fully Reconstructed Facility
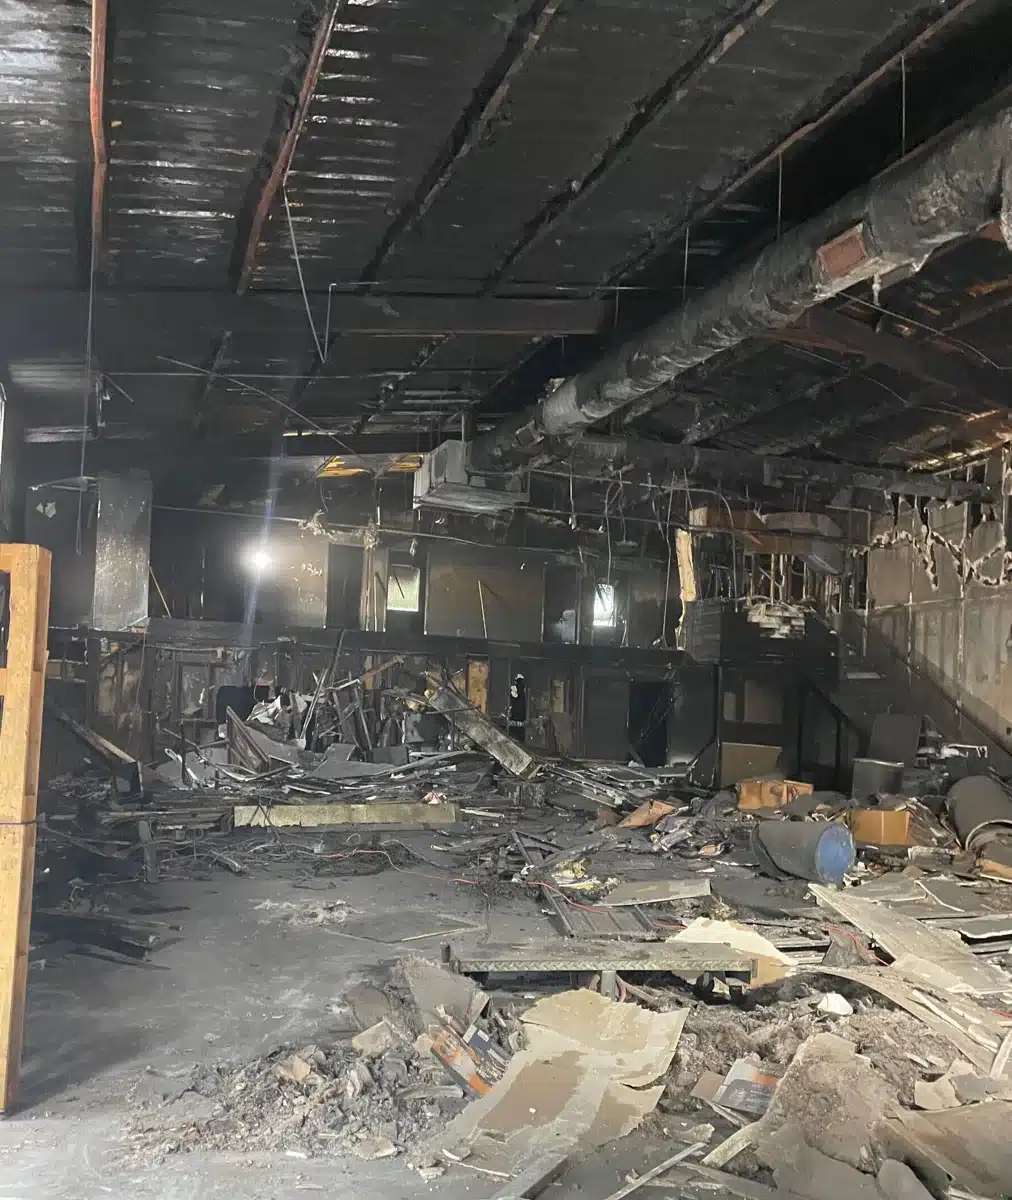
When fire severely damaged Unlimited Integration’s facility, the building required far more than a conventional roof or wall repair.
Metalguard was brought in to determine what could be preserved, restore the existing structural steel, and rebuild the facility around its remaining primary frame.
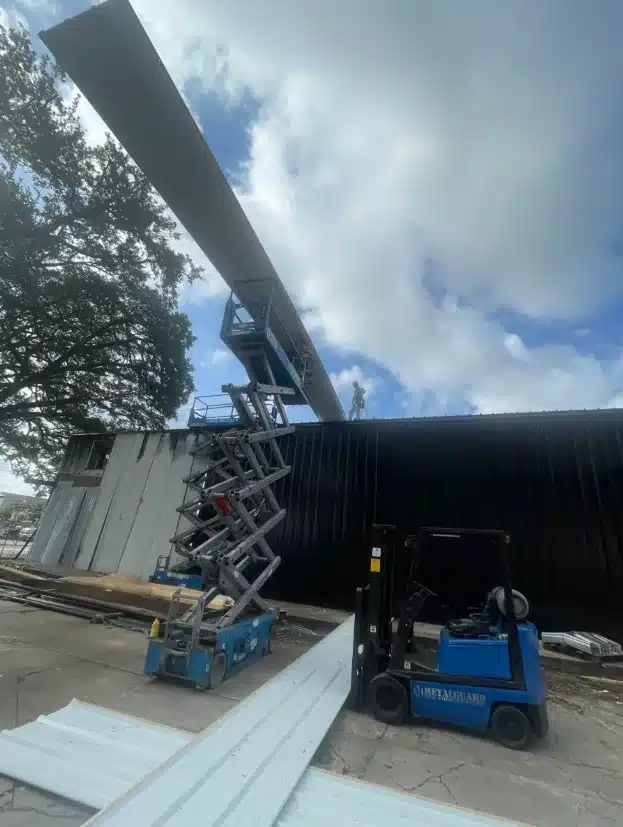
Rather than demolishing the entire building, Metalguard used an engineered structural repair and reconstruction approach. The viable primary steel columns and beams were preserved and reinforced while damaged secondary framing, roofing, wall systems, insulation and interior components were removed and replaced.
The project ultimately combined fire damage structural repair, structural steel reinforcement, metal building reconstruction, new roof and wall systems, insulation, concrete repairs and a new structural steel mezzanine.
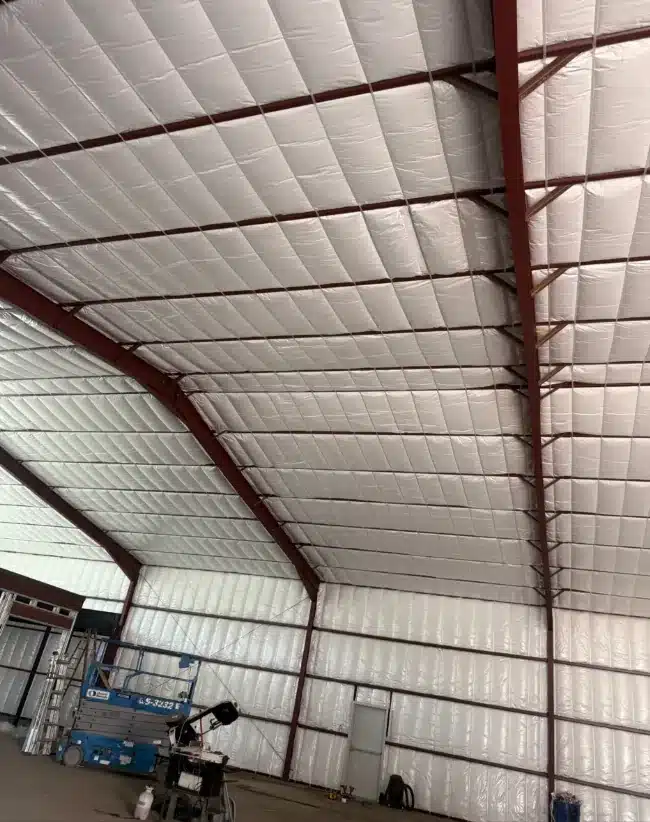
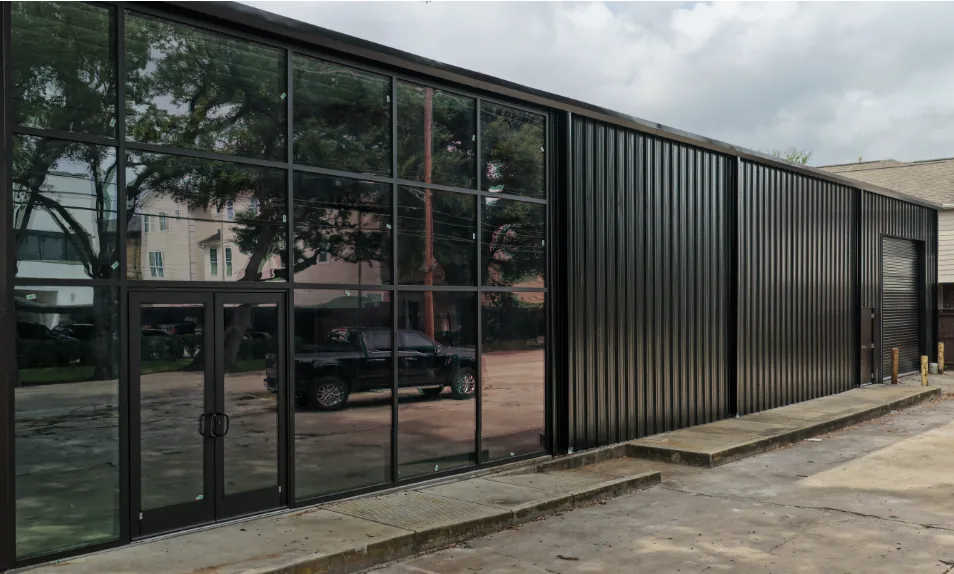
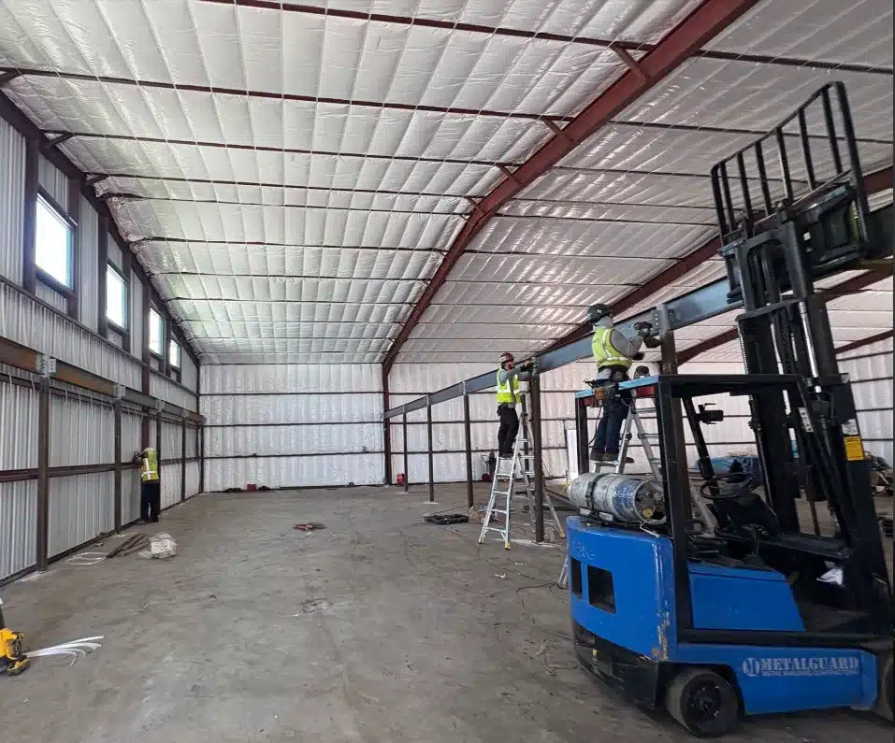
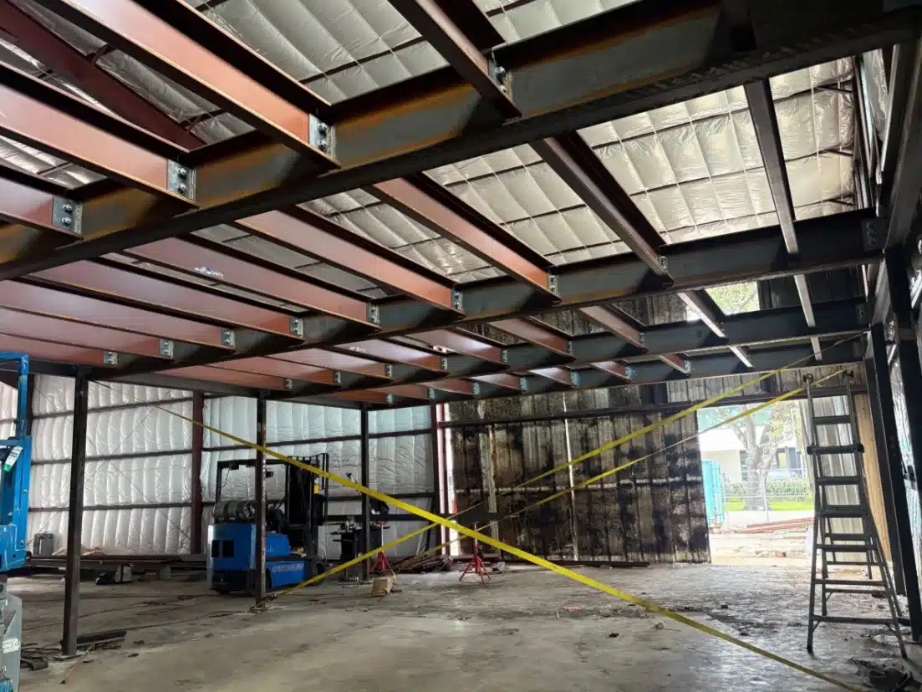
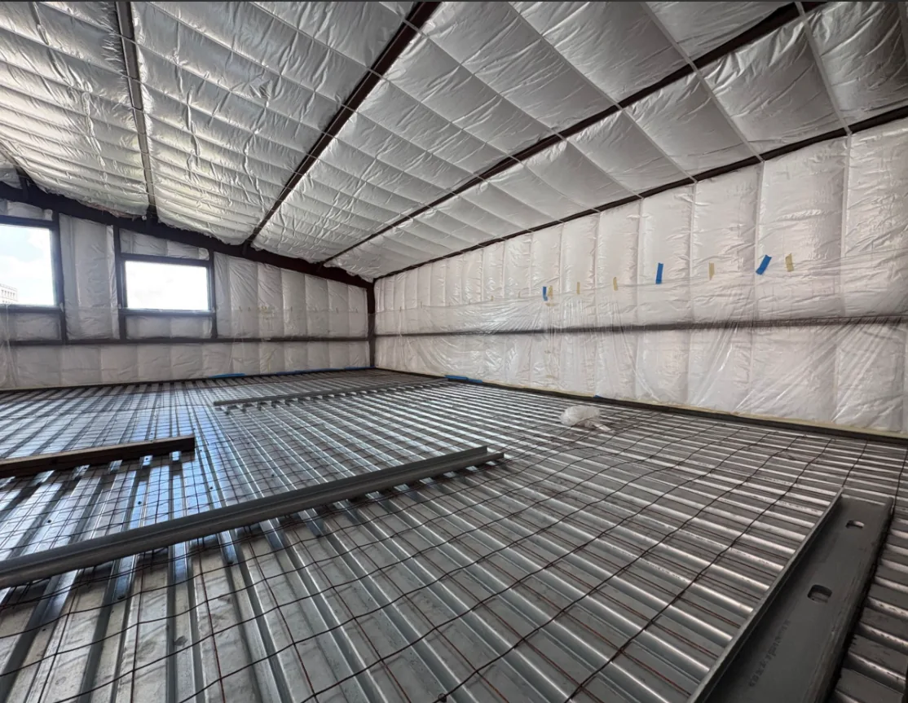
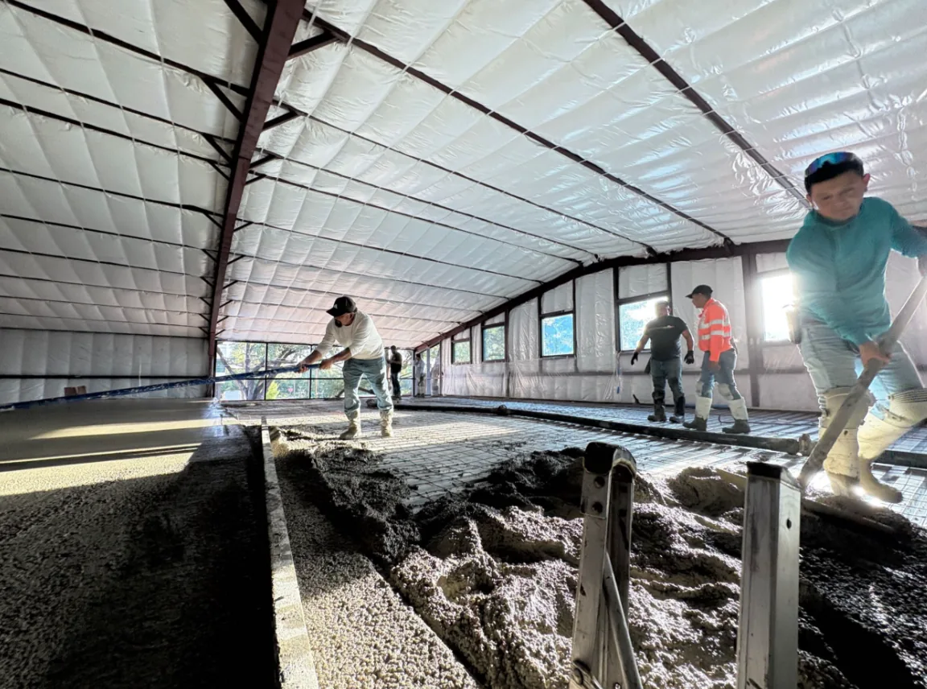
Fire-damaged facility before reconstruction and after rehabilitation.
Project at a Glance
Client: Unlimited Integration
Project Type: Fire Damage Rehabilitation & Structural Reconstruction
Metalguard Role: Engineered structural repairs, demolition, metal building reconstruction, building envelope installation, concrete repairs, and structural steel mezzanine construction
Primary Structure: Existing rigid frame preserved and rehabilitated
Engineering: SMS Engineering
Roof System: New 26-gauge PBR metal roof
Wall System: New 26-gauge PBR metal wall panels
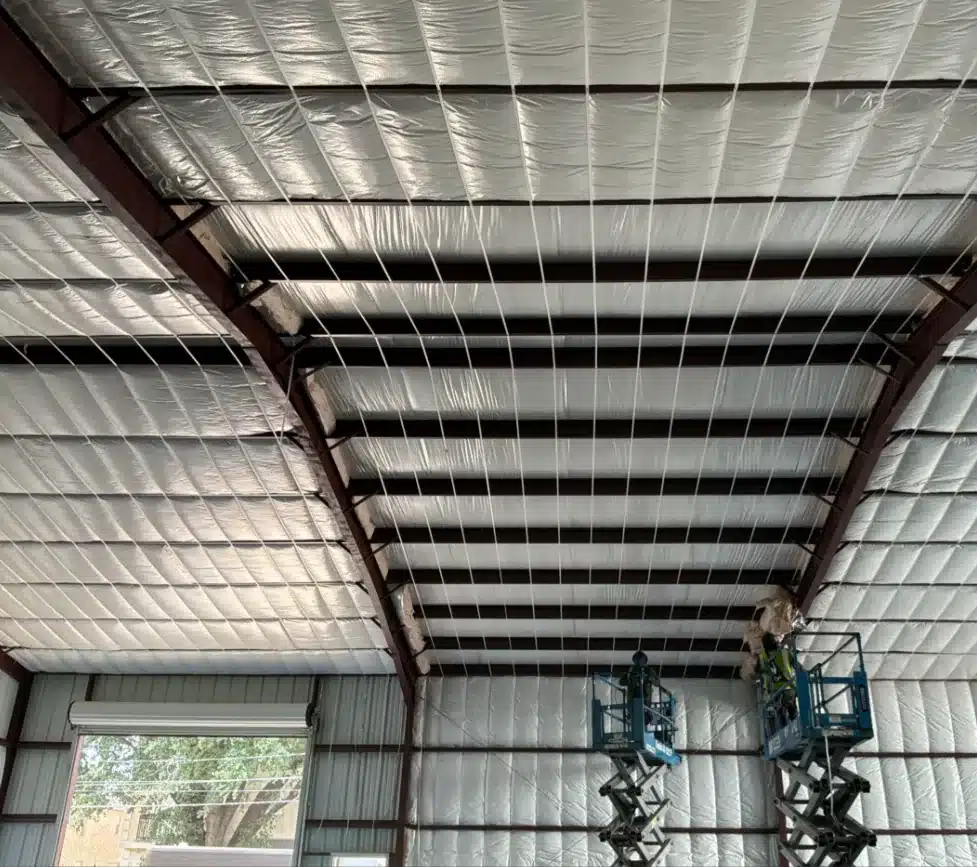
Insulation: 8″ fiberglass with white VRR+ facing
Mezzanine: New structural steel and concrete floor system
Section 01
Fire Damage Demolition & Structural Assessment
The first challenge was determining what could be preserved and what had to be removed.
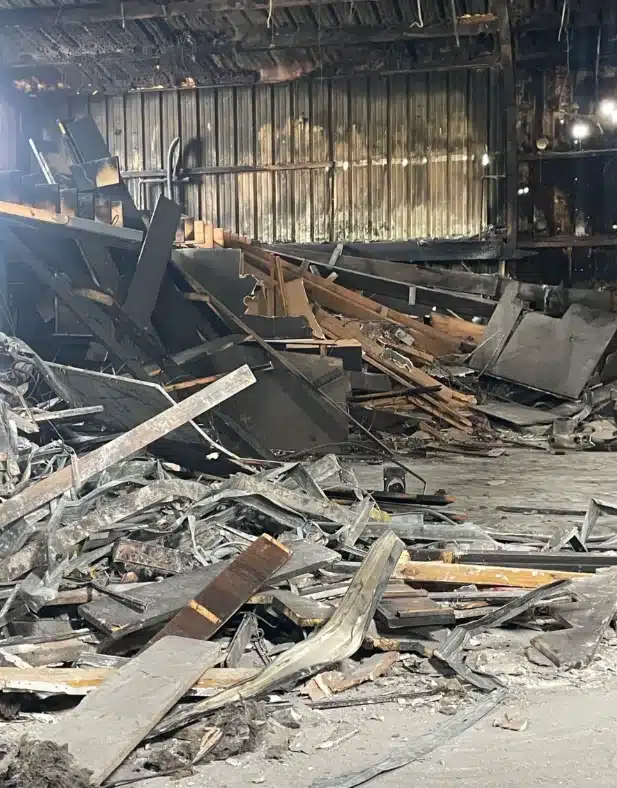
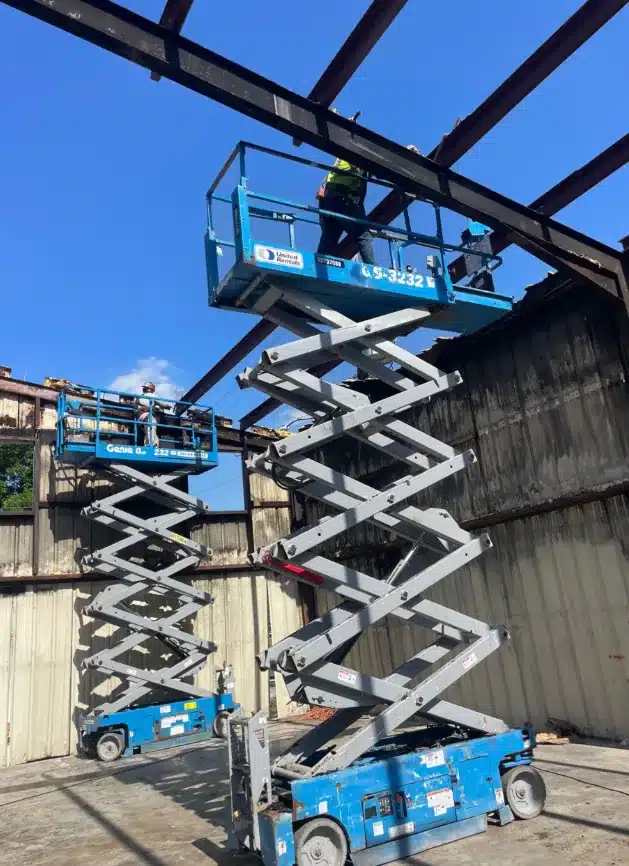
Metalguard began with site preparation, including temporary fencing and coordination of dumpsters for ongoing debris removal. The demolition operation removed fire-damaged building components while protecting the existing primary structural steel framework.
Demolition included:
Existing wooden mezzanine
Fire-damaged interior contents
Non-structural framing
Drywall
Exterior wall panels
Damaged secondary framing
Other fire-damaged building components
The objective was to remove damaged building systems while preserving the existing rigid frame wherever it remained structurally viable.
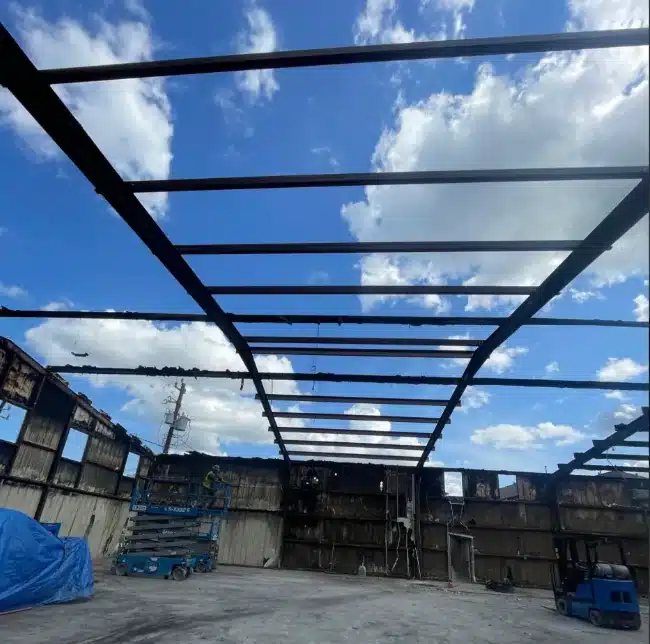
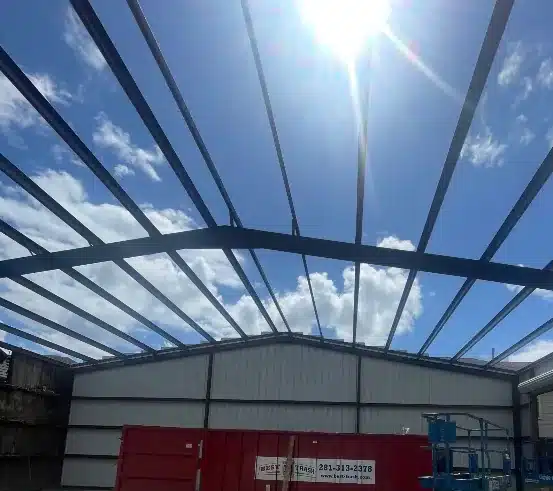
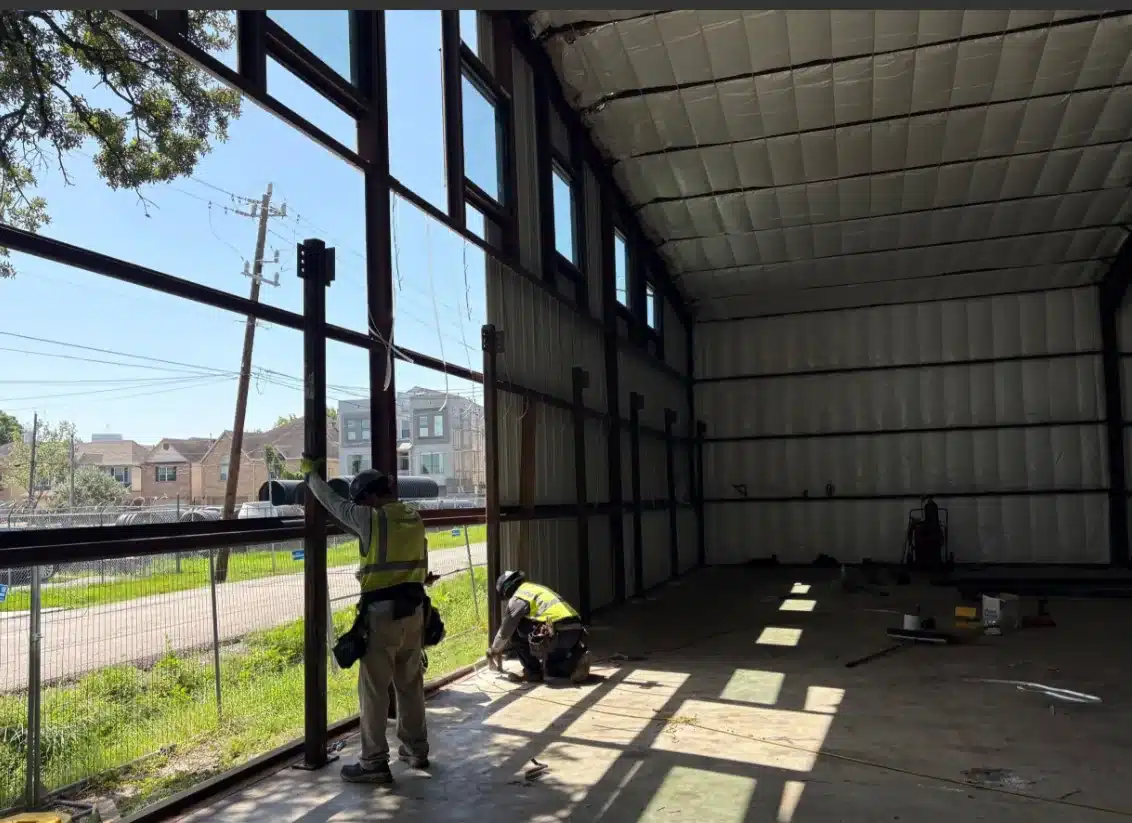
Once demolition was complete, the facility had been reduced to its primary structural steel framework, the foundation for reconstruction.
Section 02
Engineered Structural Steel Frame Repair
With the damaged components removed, Metalguard moved into the structural rehabilitation phase based on engineered plans provided by SMS Engineering.
The existing rigid frame was preserved, but additional reinforcement was required to restore structural integrity following the fire.
Metalguard installed:
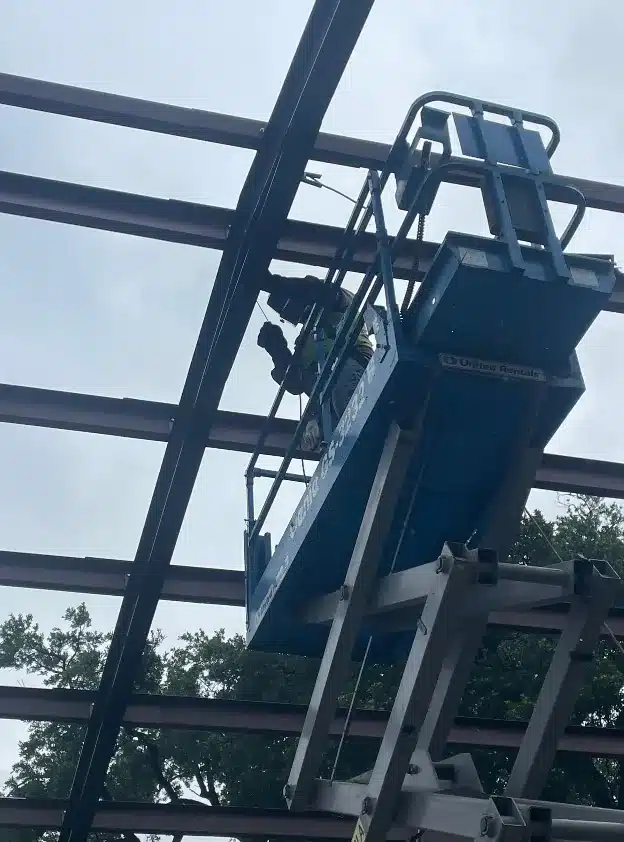
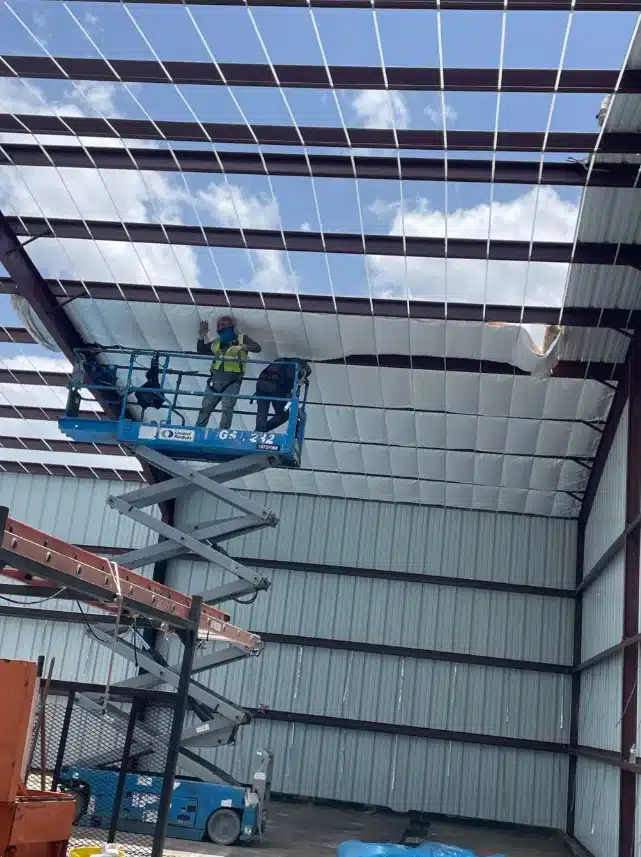
Flange bracing at each purlin location along the main roof beams
3/8″ cable bracing at the east and west end bays
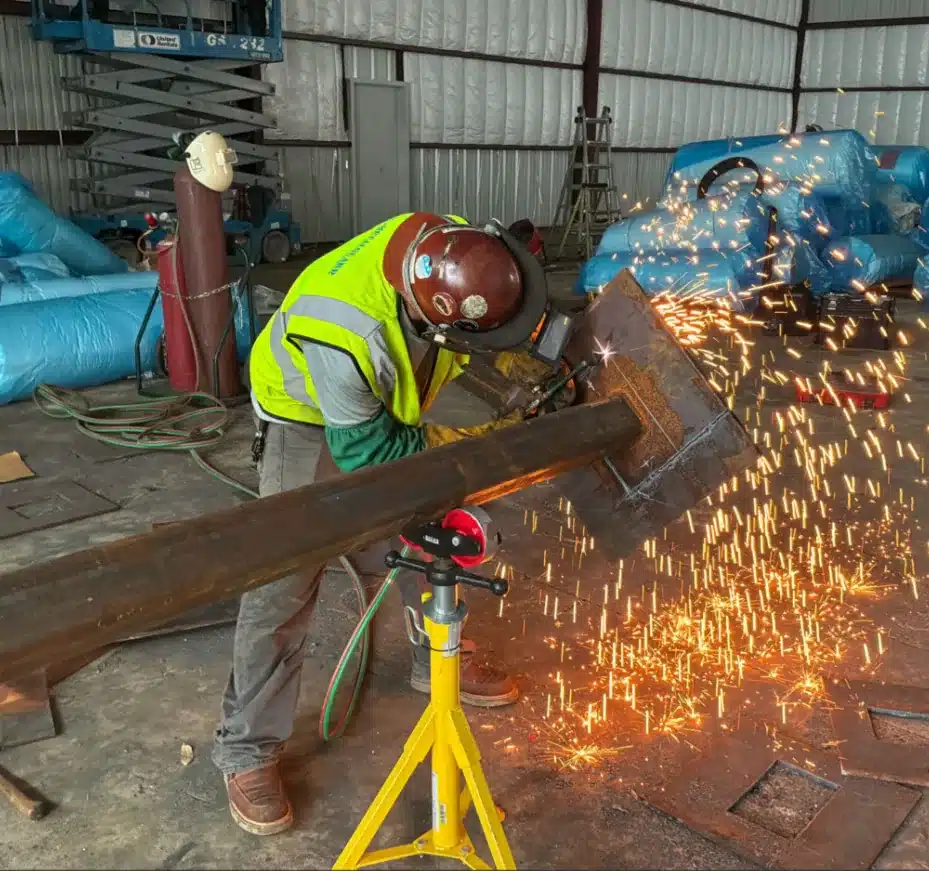
Structural reinforcement required by the engineered repair plans
Following completion of the structural repairs, Metalguard power washed the structural steel to remove fire-related residue and contaminants.
The repaired structure was then prepared for final engineering inspection.
The reconstruction did not proceed until the repaired structural frame had been reviewed and approved.
Section 03
Metal Building Purlin & Girt Reconstruction
With the primary structure repaired and approved, Metalguard rebuilt the secondary structural framing supporting the new building envelope.
New framing included:
8″ Zee roof purlins
8″ Zee wall girts
Eave struts
Base angles
Framed window openings
Framed door openings
Overhead door opening
The new secondary framing recreated the structural support system required for the new roof and wall assemblies while establishing the openings required for the building’s new architectural components.
Section 04
Metal Building Roof Reconstruction
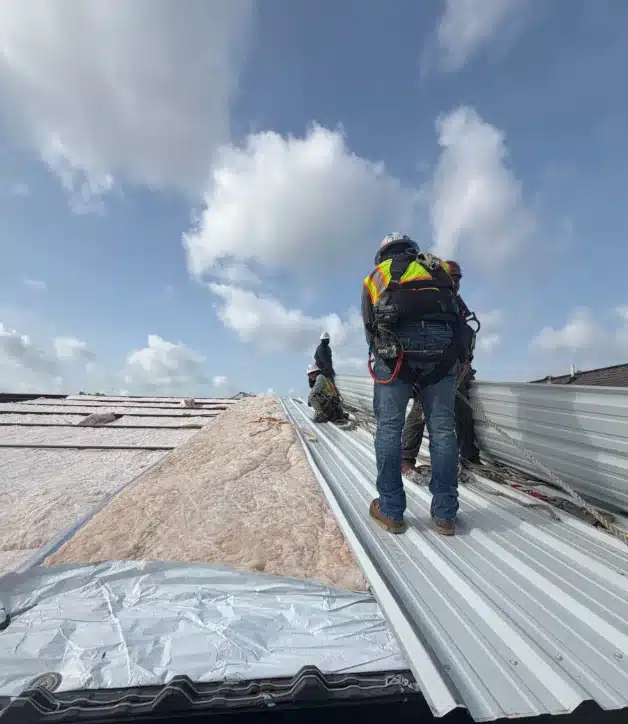
The roof was rebuilt using a new 26-gauge PBR metal roof system.
The new roof system included:
26-gauge PBR roof panels
Ridge/peak caps
Eave trim
Rake trim
Transition and flashing components
The reconstructed roof provided a new weather-tight exterior while integrating with the rehabilitated structural frame and new secondary framing.
Section 05
Insulation & Thermal Envelope
Metalguard installed a new insulation system to create a complete thermal envelope, rebuilding the facility required restoring more than the appearance.
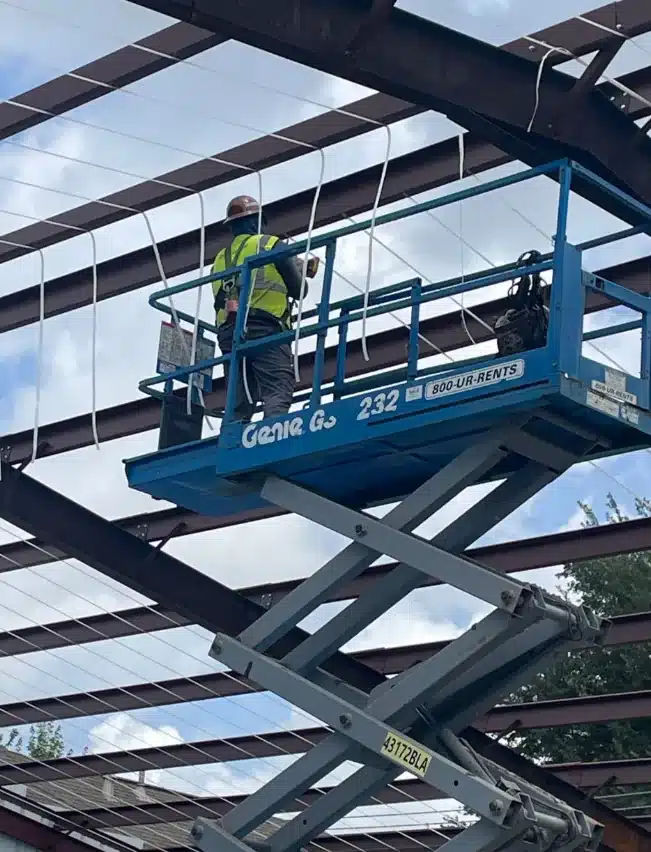
Roof Insulation: 8″ fiberglass insulation with white VRR+ facing, secured using a strap system.
Wall Insulation: 8″ fiberglass insulation with white VRR+ facing, installed using straps and Insul-Hold retention methods.
The completed roof and wall assemblies provided the reconstructed facility with a new insulated building envelope.
Section 06
Metal Building Wall Reconstruction
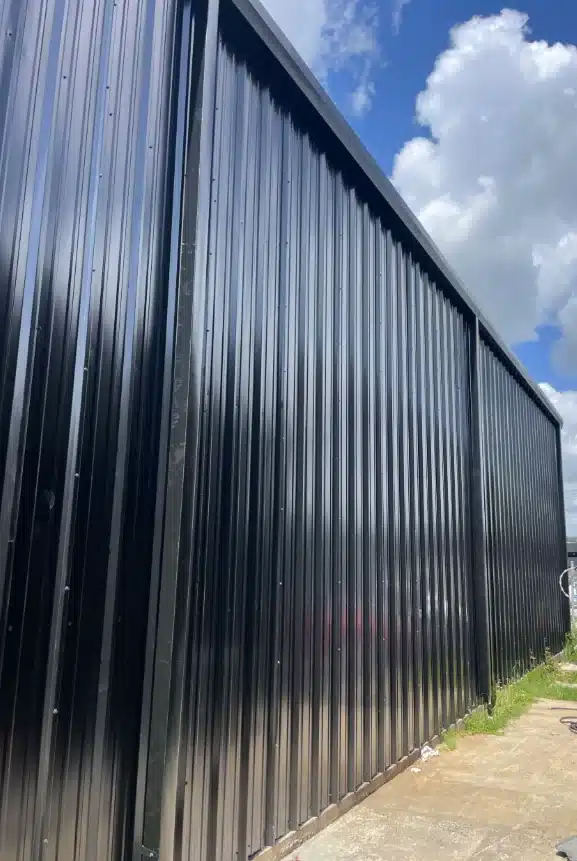
New 26-gauge PBR wall panels were installed to restore the building enclosure.
Metalguard also installed the required trim components, including:
Outside corners
J-trim at openings
Base and transition details
Door and window trim
The new wall system restored the exterior while incorporating the openings required for doors, windows and overhead access.
Section 07
New Doors, Windows & Building Openings
The reconstructed facility incorporates new access points, glazing and overhead equipment designed around Unlimited Integration’s operational requirements.
Main Entry: 20' × 18' glass curtain wall system with double glass entry doors.
Second-Level Windows: Eight 4' × 4' windows.
Personnel Doors: Two 3070 hollow metal doors.
Overhead Access: One 14' × 14' overhead door.
These components were integrated into the reconstructed building envelope and newly framed openings.
Section 08
Concrete Repairs
The fire damage and previous building configuration also required modifications to the existing concrete systems.
Metalguard’s concrete work included:
Removal of an existing 5-foot curb
Elimination and infill of existing floor drains
Patching of damaged slab areas
These repairs prepared the existing floor for the reconstructed facility and the new mezzanine system.
Section 09
Structural Steel Mezzanine Construction
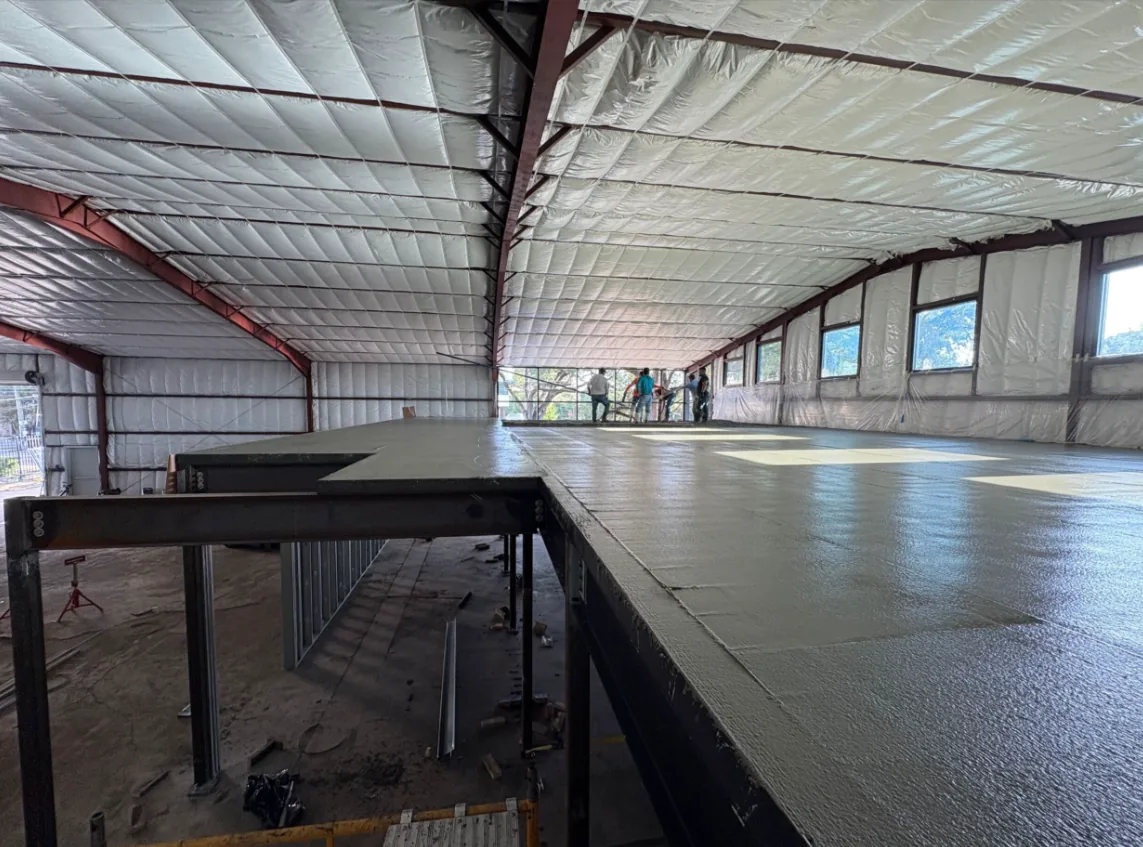
The building rehabilitation also provided an opportunity to replace the damaged mezzanine with a new structural system.
Metalguard furnished and installed a new structural steel mezzanine consisting of:
4″ × 4″ tube steel columns
W12×30 wide flange beams
W12×14 wide flange beams
10″ 14-gauge C-channel floor joists
22-gauge form deck
The new structural steel framework was integrated into the reconstructed facility and designed to support the new elevated floor system.
Section 10
New Concrete Mezzanine Floor
Once the mezzanine steel framing was erected, Metalguard installed 22-gauge form deck over the structural framing to support the new concrete floor.
The mezzanine concrete floor was placed over the structural steel system to create the finished elevated work area.
Section 11
From Fire-Damaged Shell to Functional Facility
Fire damage
Demolition
Structural repair
Mezzanine framing
Completed facility
The Unlimited Integration project required Metalguard to coordinate two major construction efforts as one integrated rehabilitation:
The two scopes came together around one objective:
Project Objective
Preserve what could be saved, restore structural integrity, and rebuild the facility around the existing structural steel frame.
Our Approach
Repair Instead of Full Building Replacement
When fire damages a pre-engineered metal building, complete demolition and replacement may not always be necessary.
If the primary structural frame remains viable, an engineered repair and reconstruction approach may allow portions of the existing structure to be preserved while damaged building systems are removed and replaced.
For Unlimited Integration, Metalguard preserved the viable primary steel frame, completed engineered structural repairs, and rebuilt the facility around it.
This approach allowed the project to combine structural steel repair, metal building reconstruction, new building envelope systems and structural mezzanine construction into one coordinated rehabilitation.
Capabilities
Structural Repairs Metalguard Performs
Metalguard provides engineered repair solutions for damaged and aging metal buildings, including:
Steel column repairs
Rafter and beam repairs
Purlin and girt repairs
Structural steel reinforcement
Structural connection repairs
Fire damage repairs
Impact damage repairs
Storm damage repairs
Corrosion-related structural repairs
Metal building modifications
Structural framing reconstruction
Whether a building has experienced fire, equipment impact, corrosion, storm damage or other structural deterioration, Metalguard can help evaluate the existing structure and determine the appropriate repair approach.
FAQ
Frequently Asked Questions
Can a fire-damaged metal building be repaired instead of replaced?
In some cases, yes. The extent of damage and the condition of the existing structural frame must be evaluated to determine what can be preserved, repaired or replaced. Engineered repair plans may allow viable structural steel to remain in service while damaged components are reconstructed.
How do you determine whether structural steel can be saved after a fire?
The existing structure is evaluated to determine its condition and whether it can be rehabilitated. Engineering requirements and project-specific repair details determine which structural components can remain and what reinforcement or replacement is required.
Can damaged steel columns and rafters be reinforced?
Yes. Depending on the condition and engineering requirements, structural steel members can potentially be reinforced rather than completely replaced. Repair methods may include additional steel, bracing, plates or other engineered reinforcement.
Does structural repair require an engineer?
Structural repairs should be evaluated and designed based on the specific building conditions and applicable structural requirements. Metalguard works with engineering professionals on projects requiring engineered repair solutions.
Can a metal building be rebuilt around its existing steel frame?
Yes. When the existing primary frame is viable, damaged secondary framing and building systems can potentially be removed and reconstructed around the existing structural steel.
What types of metal building damage can Metalguard repair?
Metalguard works on structural damage involving steel columns, rafters, beams, purlins, girts, bracing and other structural components. Projects may involve fire damage, impact damage, corrosion, storm damage or modifications to existing metal buildings.
NEXT STEP
Need Structural Repairs for a Damaged Metal Building?
When a fire, impact, storm or other event damages your metal building, the next step is determining what can be saved and what needs to be repaired or replaced.
Metalguard provides engineered structural repair and metal building reconstruction services for commercial and industrial facilities.